

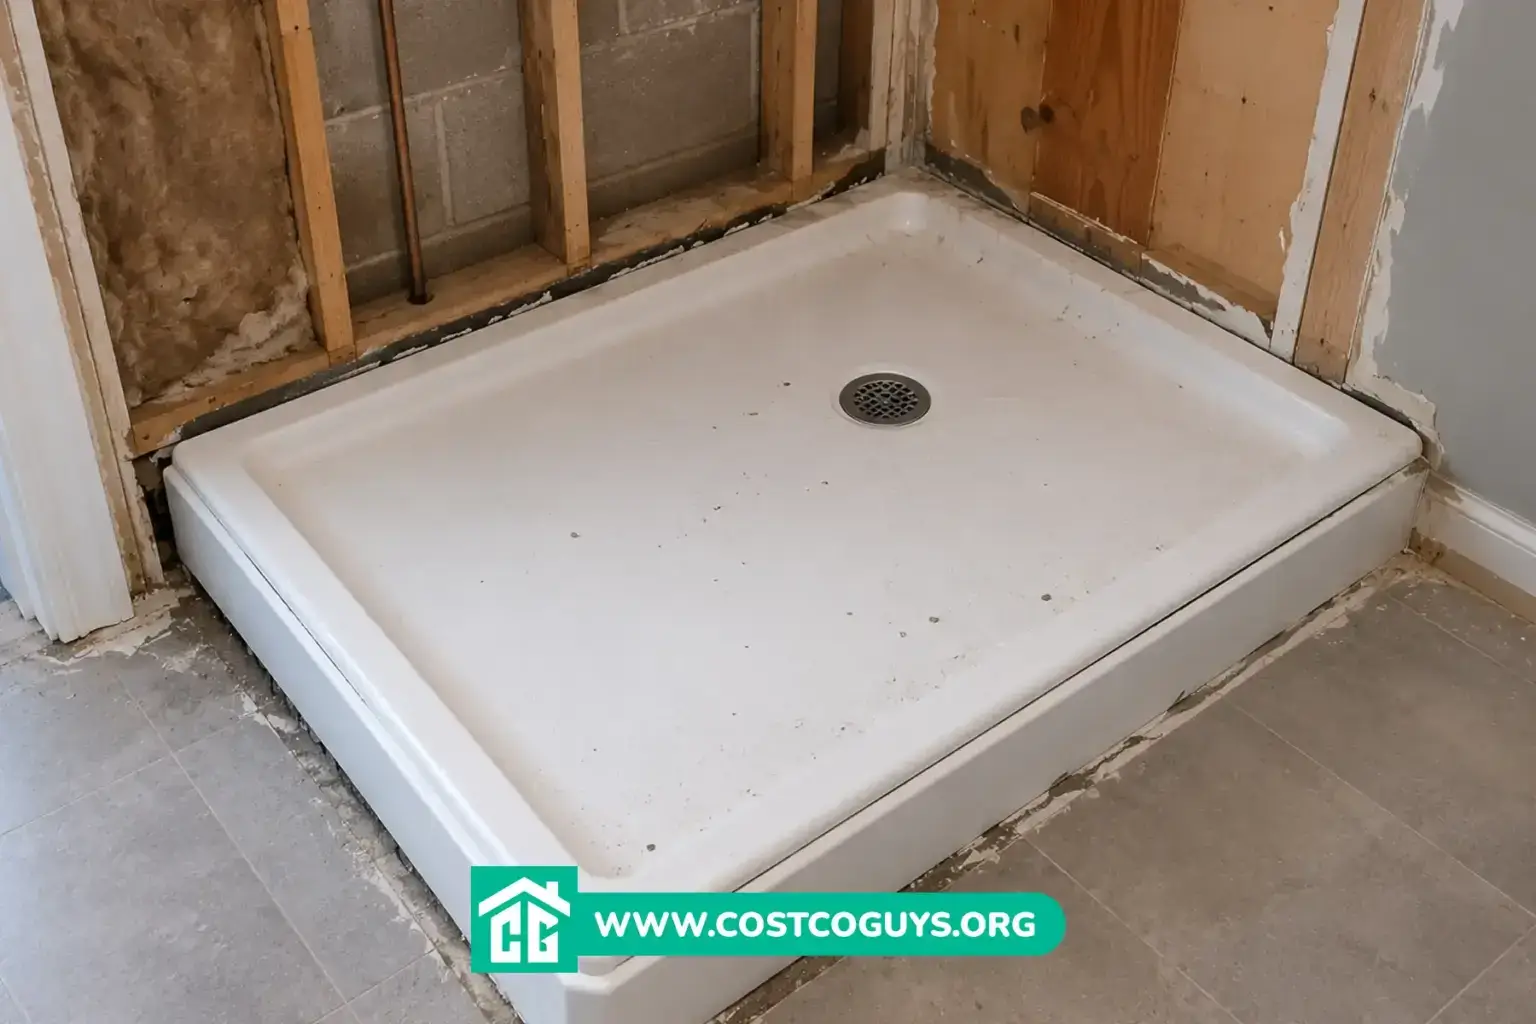

The standard shower pan size ranges from 30 by 30 inches for a compact corner unit up to 60 by 60 inches for a large walk-in shower, with 32×32 and 36×36 inches used most often in U.S. homes. Rectangular pans typically run 36×60 or 42×60 inches for tub-to-shower conversions.
- Common Standard Shower Pan Sizes by Shape
- How Drain Location Changes Your Shower Pan Size
- Shower Pan Materials: Acrylic, Fiberglass, and Solid Surface
- Accessible and Curbless Shower Pan Sizes
- Choosing the Right Shower Pan Size for Your Bathroom
- Common Mistakes When Measuring for a New Shower Pan
- Matching Your Shower Pan Size to the Right Project
- Frequently Asked Questions
Shower pans, also called shower bases, form the waterproof floor of your shower and direct water to the drain. Getting the size right matters because a pan that’s an inch off won’t fit your existing alcove, and returning a prefab base after it’s already plumbed in is a real headache.
Common Standard Shower Pan Sizes by Shape
Manufacturers like Swanstone, DreamLine, and Tile Redi build around a short list of footprints because framing dimensions in American homes have stayed consistent for decades. Square pans fit corners and small alcoves, while rectangular pans work better for walk-in showers and tub replacements.
| Shape | Common Sizes | Best For |
|---|---|---|
| Square | 30×30, 32×32, 36×36 inches | Small bathrooms, corner installs |
| Rectangular | 32×48, 36×60, 42×60 inches | Walk-in showers, tub conversions |
| Corner / Neo-angle | 36×36 up to 42×42 inches | Tight bathrooms needing an angled front |
| Large walk-in | 48×48 up to 60×60 inches | Master bathrooms, curbless designs |
Keep in mind that a pan labeled “60×32” rarely measures exactly that. Actual molded dimensions usually run about a quarter inch to a half inch under the nominal size, so a 60×32 pan might measure closer to 59.75 by 31.75 inches. That small gap gives installers room to set the pan without forcing it against the studs.
How Drain Location Changes Your Shower Pan Size
Drain placement affects which pan will actually work in your space. Center drains suit square pans, while off-center or side drains are common in rectangular bases built for tub conversions, since the old tub’s drain location often has to stay put.
Linear drains have become popular in curbless and walk-in designs. Instead of a single center point, a linear drain runs along one edge of the pan, which lets the entire floor slope in one direction instead of toward a middle point. That single-slope design is part of why linear-drain pans pair well with larger, flatter walk-in showers.


Shower Pan Materials: Acrylic, Fiberglass, and Solid Surface
Acrylic shower pans are lightweight, resist stains, and hold their color better than fiberglass over time, which is why they show up in most mid-range remodels. Fiberglass pans cost less upfront but scratch more easily and can develop a chalky look after years of cleaning with abrasive products.
Solid surface and stone resin bases cost more but stand up to heavy daily use and come in more finishes, including textured or slip-resistant surfaces. If you’re tiling the shower floor yourself instead of using a prefab base, a mortar-bed shower pan built over a proper waterproof membrane is the traditional route, though that’s a job most homeowners hire out.
Accessible and Curbless Shower Pan Sizes
Accessibility guidelines generally call for at least a 36×36 inch interior for a transfer-type shower with a fold-down seat, and larger footprints such as 60×30 inches for roll-in configurations. A curbless shower needs a pan built with enough slope to drain without a raised threshold, and it typically demands a lower subfloor or a recessed framing detail to keep water from creeping onto the bathroom floor.
Local code requirements around accessible showers, subfloor recess depth, and drain sizing can vary by area. Check with your local building department, sometimes called the authority having jurisdiction or AHJ, before framing for a curbless or accessible shower pan.
Choosing the Right Shower Pan Size for Your Bathroom
Start by measuring your existing alcove wall to wall, then measure floor to ceiling if you’re also replacing wall panels. If you’re building a new walk-in shower rather than replacing an old tub, 36×36 inches gives most adults comfortable room to move, while 42×42 or larger feels noticeably roomier for two people or anyone using mobility aids.
Rectangular 60-inch-long pans are the standard choice when converting a tub to a shower, since that length matches typical bathtub dimensions and avoids reframing the alcove. Corner and neo-angle pans make sense in smaller bathrooms where a rectangular footprint simply won’t fit, even though they offer less interior space than a square or rectangular pan of similar width.
Common Mistakes When Measuring for a New Shower Pan
The most common mistake is measuring the old pan instead of the actual framed opening, which can be off if the previous installation used extra mortar or shims. Always measure the studs or finished wall surface directly, and account for the thickness of any new tile or wall panel you’re adding.
Another frequent error is ignoring the drain location until after the new pan arrives. If your new pan’s drain doesn’t line up with the existing plumbing, you’ll need a plumber to relocate the drain line, which adds cost and time to a project that could have been a simple swap.
Matching Your Shower Pan Size to the Right Project
For most bathrooms, 32×32 or 36×36 inches covers a standard corner or alcove install, while 60-inch rectangular pans handle tub conversions without reframing. Larger walk-in and curbless projects call for bigger footprints and closer attention to drain slope and local code rules.
Measure your actual framed opening, confirm the drain location, and pick a material that matches how much daily wear the shower will see. Getting those three details right before you order is what keeps a shower pan replacement a weekend project instead of a plumbing headache.
Frequently Asked Questions
What is the most common shower pan size?
32×32 and 36×36 inches are the most common square shower pan sizes in U.S. bathrooms. For tub-to-shower conversions, 60-inch-long rectangular pans are the standard pick since they match typical bathtub dimensions.
What size shower pan do I need for a walk-in shower?
Most walk-in showers use pans between 36×36 and 48×48 inches, though larger master bathroom installs can run up to 60×60 inches. The right size depends on your available floor space and whether you want room for a bench or dual shower heads.
Are shower pan sizes standard across brands?
Nominal sizes like 32×32 or 36×60 are consistent across most brands, but actual molded dimensions can be a quarter to a half inch smaller. Always check the manufacturer’s spec sheet for exact measurements before ordering.
What is the smallest legal shower pan size?
Plumbing codes generally require a minimum finished shower interior able to fit a 30-inch circle, which works out to roughly a 30×30 inch footprint in practice. Local code requirements can differ, so confirm the minimum with your local building department before finalizing a design.
How do I measure my bathroom for a new shower pan?
Measure the framed opening wall to wall, not the old pan, since old installations can include extra mortar or shims that throw off the true dimension. Also confirm the drain’s exact location so your new pan lines up with the existing plumbing.
