

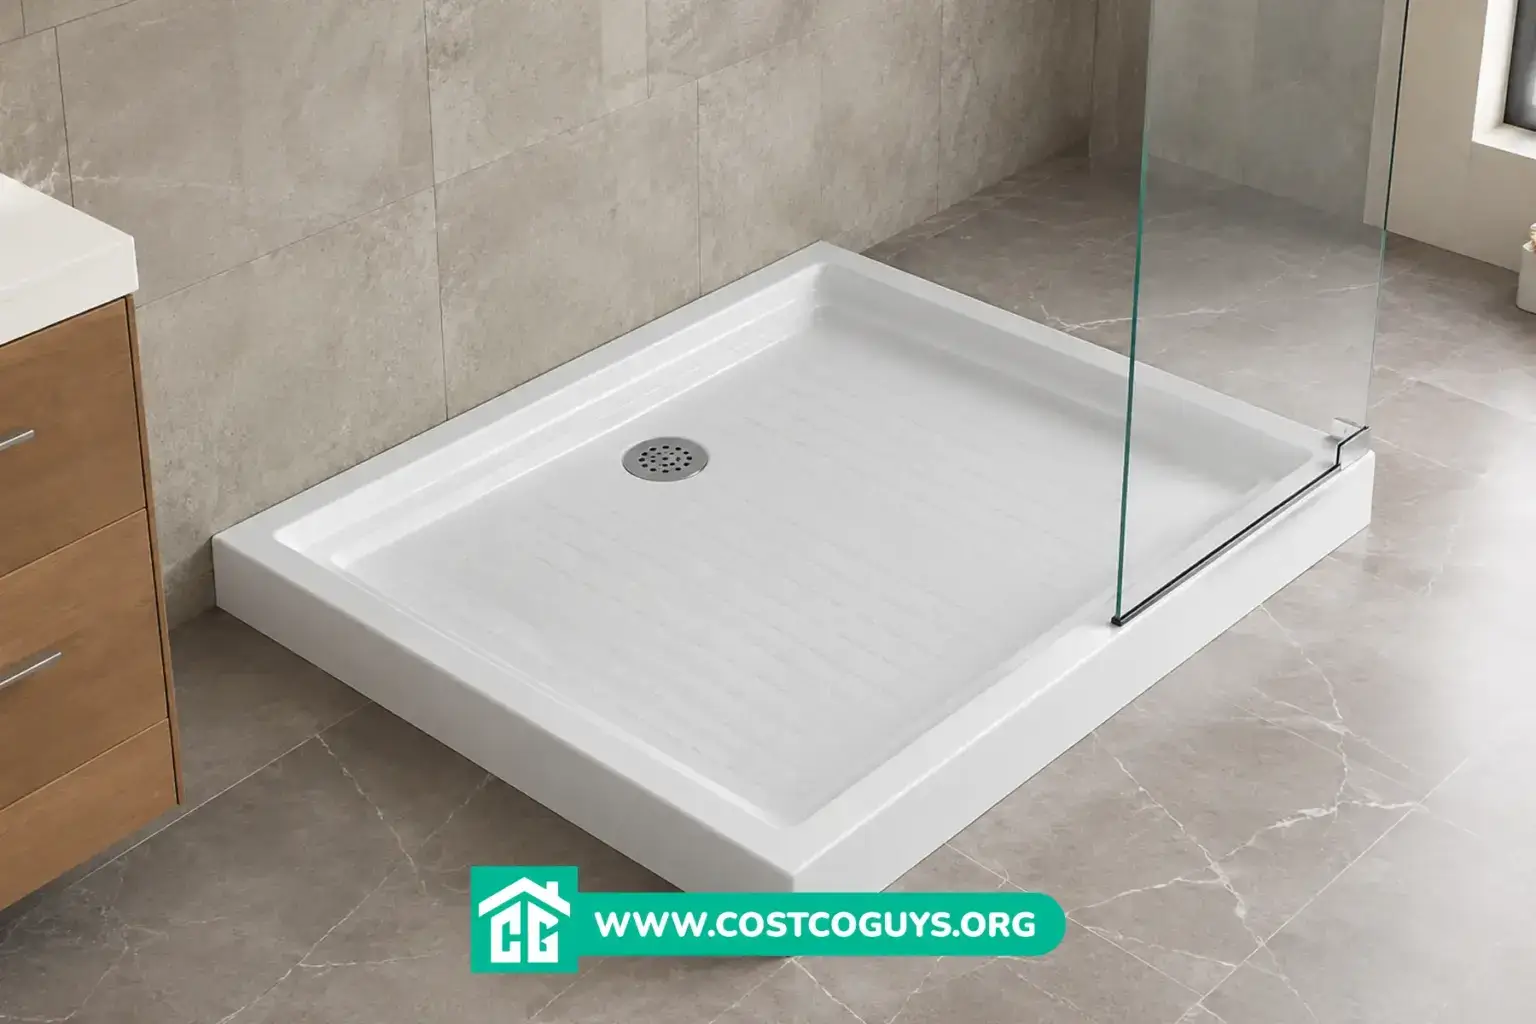

A 30 x 36 shower base is a rectangular shower pan sized for standard alcove showers, and most homeowners pay between $150 and $700 for the base alone in 2026, depending on material and brand. Installation labor typically adds another $300 to $800 on top of that.
- Where a 30 x 36 Shower Base Fits Best
- Shower Base Materials: Acrylic, Fiberglass, and Solid Surface
- 30 x 36 Shower Base Cost Guide for 2026
- Center Drain Configuration and Why It Matters
- Installing a 30 x 36 Shower Base
- DIY Installation vs Hiring a Licensed Plumber
- Mistakes That Cost You Money on This Size Base
- Keeping Your Shower Base Looking New
- Choosing the Right 30 x 36 Shower Base
- Frequently Asked Questions
Where a 30 x 36 Shower Base Fits Best
This size works in a three-wall alcove, the kind of shower stall framed into a straight wall with two side walls. It’s a common replacement size for older tub-to-shower conversions, since 30 inches is close to standard tub width and 36 inches gives you a bit more depth to stand in.
Small bathrooms, guest baths, and secondary bathrooms in older homes tend to use this footprint. If your framed opening measures close to 30 by 36 inches, this base saves you from cutting or building custom framing. Measure your rough opening before buying, since even a half-inch off can mean the base won’t sit flush against the studs.
Shower Base Materials: Acrylic, Fiberglass, and Solid Surface
Most 30 x 36 shower bases fall into three material categories, and the differences matter more than the size once you’re comparing products side by side.
Acrylic bases use a high-gloss acrylic surface layered over a fiberglass-reinforced backing. This is the most common option at this size. It resists stains and scratches reasonably well, holds color without fading, and keeps the base lightweight enough for one person to carry and set.
Fiberglass-only bases cost less upfront but scratch and fade faster than acrylic. They also flex slightly underfoot if the subfloor isn’t perfectly level, which can lead to cracking over time.

Solid surface or resin composite bases (sometimes marketed as SMC, sheet molded compound) blend resin with fiberglass and mineral filler. They’re heavier, more rigid, and generally more scratch and stain resistant than either acrylic or standard fiberglass, but they cost more and two people usually need to lift them into place.
| Material | Typical Price (30 x 36 size) | Best For |
|---|---|---|
| Fiberglass | $100 to $200 | Budget remodels, rental properties |
| Acrylic (fiberglass-reinforced) | $150 to $350 | Most homeowners, tub-to-shower conversions |
| Solid surface / resin composite | $350 to $700 | High-traffic bathrooms, longer-term durability |
30 x 36 Shower Base Cost Guide for 2026
Retailer listings for comparable acrylic single-threshold bases with a center drain currently run in the $200 to $300 range for the base unit alone, based on current Home Depot and Wayfair product pages checked for this guide. Solid surface bases from brands like ANZZI run higher, often $350 and up, because of the material and construction.
| Item or Service | Typical Cost Range | What Affects the Price |
|---|---|---|
| Base unit only | $150 to $700 | Material, brand, threshold height, drain placement |
| Drain assembly | $20 to $80 | Metal vs plastic, compression vs solvent-weld fitting |
| Professional installation | $300 to $800 | Whether it’s a straight swap or a full tub-to-shower conversion |
| Full remodel with new walls | $1,500 to $4,000+ | Wall panel material, plumbing changes, tile vs panel finish |
How We Estimated These Costs
These ranges come from current retailer product listings for comparable 30 x 36 and similarly sized acrylic and solid surface bases, checked at the time of writing. Installation labor ranges reflect general industry patterns rather than a confirmed local rate, since plumber and contractor pricing varies widely by region and by whether existing plumbing needs rework.
Treat these numbers as planning ranges, not a quote. Get at least two local bids before budgeting a firm number, especially if your remodel involves moving the drain or opening up a wall.
Center Drain Configuration and Why It Matters
A center drain configuration places the drain in the middle of the pan rather than off to one side. This matters because it usually means simpler plumbing if your existing drain line already sits centered under the old tub or shower.
If your current drain sits off-center, you’ll need a base built for that offset, or you’ll need to move the drain line itself. Moving a drain line means cutting into the subfloor and possibly rerouting waste piping, which pushes the job past basic DIY territory for most homeowners.
Installing a 30 x 36 Shower Base
Most 30 x 36 bases use a direct-to-studs installation. That means the base goes in against bare framing, before you install cement board or acrylic wall panels, not after.
- Dry-fit the base first to confirm it sits level and flush against the framing.
- Check the drain opening lines up with your existing drain rough-in.
- Set the base in a bed of mortar or on manufacturer-approved shims for support underneath.
- Connect the drain assembly and test for leaks before covering the flanges with wall material.
- Run water for several minutes and check the connection from underneath, if you have access, before finishing the walls.
Skipping the leak test is one of the most expensive mistakes homeowners make here, because a slow leak behind finished walls can go unnoticed for months.
DIY Installation vs Hiring a Licensed Plumber
Setting the base itself is within reach for an intermediate DIYer with basic tools and some patience. Connecting the drain to existing plumbing is where the job gets riskier.
Do it yourself if you’re swapping a like-for-like base with the drain already in the right spot, and you’re comfortable with basic mortar work and leak testing. Call a licensed plumber if the drain needs to move, if you’re converting a tub to a shower for the first time, or if you find any sign of water damage in the subfloor once the old fixture comes out. Local code may require a permit for drain line changes, so check with your local building department, also called the AHJ (authority having jurisdiction), before you start cutting into plumbing.
Mistakes That Cost You Money on This Size Base
Buying the base before confirming your rough-in measurements is the most common error. A 30 x 36 base won’t work in a 32 x 60 opening, and returns on shower bases can be costly due to shipping weight and damage risk in transit.
Another mistake: choosing a low-profile base without checking your subfloor height. Low-profile and low-threshold designs sit closer to the floor, which is great for accessibility, but they need a flatter, more level subfloor to avoid flexing.
Homeowners also sometimes skip the non-slip texture entirely by choosing a smooth solid surface finish for looks. That trades safety for a sleek look, which matters more in a bathroom used by kids or older adults.
Keeping Your Shower Base Looking New
Acrylic and solid surface bases both hold up well with routine cleaning, but harsh abrasive cleaners will dull the surface over time. Stick to a soft cloth and a non-abrasive bathroom cleaner.
Reseal the caulk line where the base meets the wall panels once a year. This is a five-minute job that prevents water from getting behind the flange, where it can sit against wood framing and eventually cause rot or mold growth.
Choosing the Right 30 x 36 Shower Base
A 30 x 36 shower base is the right call when your alcove opening matches that footprint and you want a straightforward, budget-friendly swap over full custom tile. Acrylic hits the best balance of price and durability for most homeowners, while solid surface makes sense if you want a base that’ll outlast a couple of remodels.
Measure your rough opening twice, confirm your drain location, and decide upfront whether you’re comfortable handling the plumbing connection yourself or if that part goes to a licensed pro. Get those three things right and the rest of the installation is a manageable weekend project.
Frequently Asked Questions
What size shower stall does a 30 x 36 base fit?
It fits a standard three-wall alcove opening measuring roughly 30 inches by 36 inches. This is a common size for tub-to-shower conversions in older homes.
Can I install a 30 x 36 shower base over an existing tile floor?
Generally no. Most manufacturers require direct-to-studs installation against bare framing, not over existing tile or an old shower pan, since stacking materials can throw off the height and drain alignment.
Is a 30 x 36 shower big enough for two people?
It’s tight for two. This size is built for single-person use, and most people who want a shared shower space look at 36 x 36 or larger.
What’s the difference between a 30 x 36 and a 32 x 60 shower base?
The 32 x 60 size is a common tub-replacement footprint, roughly double the depth of a 30 x 36 base. If you’re replacing a standard bathtub, measure carefully, since these two sizes aren’t interchangeable.
Do I need a permit to replace a shower base?
It depends on your local code and whether you’re moving the drain. A straight swap often doesn’t need a permit, but any drain relocation usually does. Check with your local building department to confirm.
