

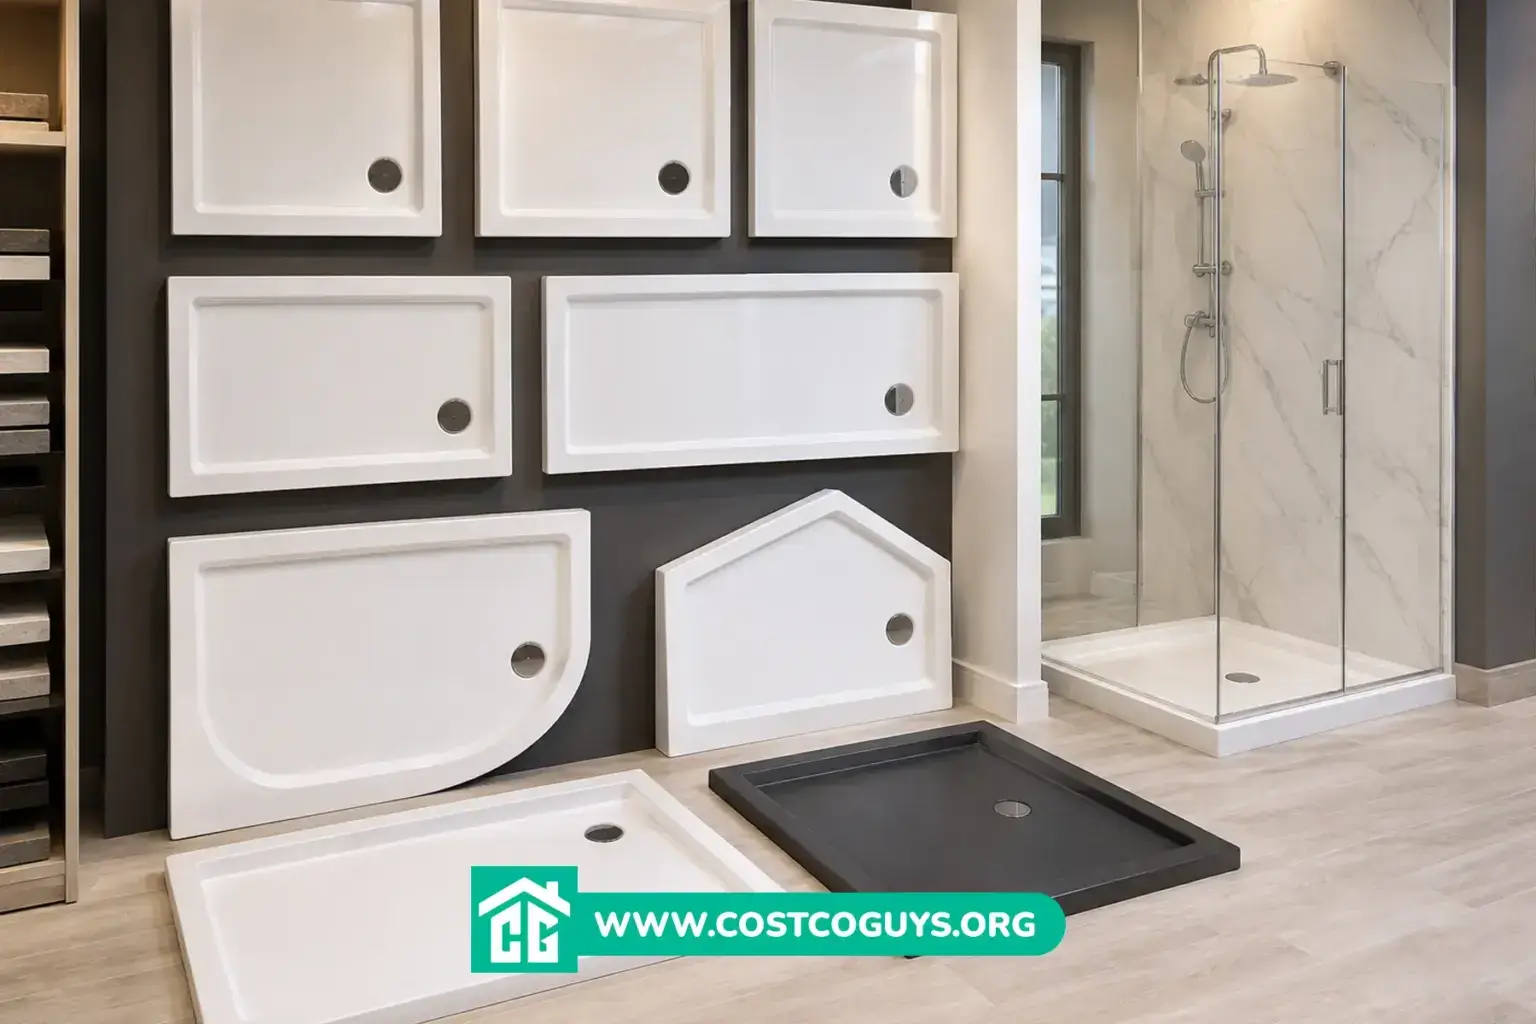

Standard shower base sizes run from 30×30 inches at the code minimum up to 60×36 inches for larger walk-in showers, with 32×32 and 36×36 the most common square options.
- Standard Shower Base Sizes at a Glance
- Code Minimum for Shower Base Sizes
- Square Standard Shower Base Sizes: 32×32 and 36×36
- Rectangular Base Sizes for Tub-to-Shower Conversions
- Acrylic vs Fiberglass Shower Base Sizes and Durability
- Drain Placement and How It Affects Shower Base Size
- Choosing the Right Shower Base Size for Your Bathroom
- Standard Shower Base Sizes and Typical Cost
- Common Mistakes When Measuring for a Shower Base
- Picking the Right Standard Shower Base Size
- Frequently Asked Questions
Standard Shower Base Sizes at a Glance
Shower bases fall into two broad shapes: square units for stand-alone showers and rectangular units built to replace a tub. The table below covers the sizes you’ll see most often at home centers and plumbing supply stores.
| Size (inches) | Shape | Best For |
|---|---|---|
| 30 x 30 | Square | Code minimum, very tight bathrooms |
| 32 x 32 | Square | Small bathrooms, secondary baths |
| 36 x 36 | Square | Comfortable single-person shower |
| 38 x 38 | Neo-angle | Corner installations |
| 48 x 32 or 48 x 34 | Rectangular | Compact tub conversions |
| 60 x 30 | Rectangular | Standard tub-to-shower swap |
| 60 x 32 | Rectangular | Most common tub conversion size |
| 60 x 34 or 60 x 36 | Rectangular | Extra elbow room |
| 60 x 48, 60 x 60, 72 x 48 | Rectangular or square | Spacious or accessible walk-in showers |
Code Minimum for Shower Base Sizes
Most jurisdictions follow the International Residential Code, IRC Section P2708.1. It sets two rules: the finished interior must have at least 900 square inches of area, and no dimension can measure less than 30 inches. A 30-inch circle also has to fit inside the walls, which rules out oddly shaped tiny stalls even if the square footage technically works.
That 900-square-inch figure applies to the finished interior, meaning tile-to-tile or panel-to-panel, not the rough framing before the walls go up. Tile and waterproofing membrane can eat up an inch or two on each side, so a framed opening built exactly to 30×30 can end up failing inspection once it’s finished. Local amendments can raise these minimums, so check with your local building department, also called the AHJ or authority having jurisdiction, before you finalize a layout.
Square Standard Shower Base Sizes: 32×32 and 36×36
A 32×32 base clears code with a little room to spare and fits well in a secondary bathroom or a small primary bath where floor space is tight. Most adults find it workable but snug, especially when shaving legs or bending down.
36×36 is the size the National Kitchen and Bath Association recommends as a practical comfort minimum. It gives enough clearance to raise both arms without hitting a wall, and it’s the size most contractors default to when the bathroom footprint allows it. If you’re gutting a bathroom and have any flexibility in layout, 36×36 is worth the extra few inches over 32×32.


Rectangular Base Sizes for Tub-to-Shower Conversions
Rectangular bases exist mainly to fill a standard tub alcove, which is almost always five feet long. That’s why 60 inches shows up as the length on nearly every conversion-size base: 60×30, 60×32, 60×34, and 60×36 all share that same 60-inch dimension and differ only in width.
Width comes down to how much depth your alcove has and how much room you want to move around in. 60×32 is the width contractors reach for most often because it fits the typical tub cavity without any framing changes. Smaller alcoves sometimes call for a 48×32 or 48×34 base instead, which works when the full five-foot run isn’t available.
Before you order a rectangular base, measure the existing tub alcove at the finished wall surfaces, not the tub itself. Old tubs can sit slightly proud of or recessed from the surrounding studs, and that gap changes what will actually fit once new wall material goes up.
Acrylic vs Fiberglass Shower Base Sizes and Durability
Acrylic and fiberglass are the two most common prefabricated materials, and both come in nearly every standard size listed above. The difference is mostly in durability and price, not availability.
Fiberglass, sometimes called FRP, is the cheaper option and ships in lighter units that are easier for one person to carry. It scratches more easily over time and can develop a chalky surface after years of cleaning with abrasive products. Acrylic costs more but resists scratches and stains better, and it tends to hold its finish longer under daily use. Expect fiberglass material alone to run roughly $150 to $450, and acrylic material to run roughly $200 to $900 depending on size and whether it includes a molded seat, based on 2026 retailer and remodeling cost data.
Solid surface and stone resin bases cost more again, typically $200 to $950 for the base alone, and offer a heavier, more rigid feel underfoot. Custom tile-ready pans sit at the top of the range and let you match any tile pattern, but they take longer to install and cost more in labor.
Drain Placement and How It Affects Shower Base Size
Square bases almost always use a center drain, which keeps the slope toward the drain even on all four sides. Rectangular bases built for tub conversions usually have an off-center drain, positioned to line up with where the tub drain already sits in the floor.
This matters because two bases with the exact same 60×32 footprint can have the drain in different spots depending on the brand. If you’re replacing a tub and want to avoid moving the drain line, check the manufacturer’s drain location diagram against your existing plumbing before you buy. Curbless and accessible showers often use a linear drain along one edge instead, which changes the framing and subfloor work needed underneath.
Choosing the Right Shower Base Size for Your Bathroom
Start with your existing drain location and available floor space, since those two factors narrow the field fast. From there, weigh a few practical questions:
- Does the door swing or slide, and how much clearance does that need in front of the base?
- Are you converting a tub, or building a shower in new space with no plumbing constraints yet?
- Do you need a curbless or accessible design for aging in place or a family member with mobility needs?
- Will tile or panel thickness shrink your finished interior below the size you’re planning for?
Standard Shower Base Sizes and Typical Cost
Size and material both drive price, and installation labor usually costs more than the base itself. The ranges below reflect national averages pulled from multiple 2026 remodeling cost sources, so treat them as planning figures rather than a local quote.
| Material | Typical Cost Range (Base Only) | What Affects the Price |
|---|---|---|
| Fiberglass | $150 to $450 | Size, thickness, brand |
| Acrylic | $200 to $900 | Size, seat option, brand |
| Solid surface or stone resin | $200 to $950 | Finish, thickness, size |
| Tile-ready pan | $500 to $800 | Size, drain type, brand |
| Custom tile pan, installed | $900 to $3,500 | Tile choice, labor, mud bed vs pan |
How These Shower Base Costs Were Estimated
These ranges come from comparing several 2026 remodeling cost guides against retailer pricing for common sizes and materials. Bigger bases cost more because they use more raw material, and drain type, seat options, and brand all shift the number within each range. Installation labor typically adds $700 to $1,500 or more on top of the base price, and that gap widens if the project also involves moving plumbing or replacing subfloor. Current pricing data is not available for every specific size and brand combination, so use these figures as a starting point for planning rather than a locked-in budget.
Common Mistakes When Measuring for a Shower Base
Measuring the rough framing instead of the finished wall surface is the most frequent error. Add in tile and backer board thickness before you order, or the base you buy may not fit once the walls are finished.
Skipping the drain location check causes problems too. Homeowners often assume any 60×32 base will match their existing tub drain, then find out during install that the drain sits several inches off from where the new base expects it. Forgetting door swing clearance is another common slip, especially in small bathrooms where a hinged door needs open floor space to clear the base edge.
If your project involves moving a drain line, cutting into the subfloor for a linear drain, or any other major plumbing change, bring in a licensed plumber and confirm the work meets your local code before you start.
Picking the Right Standard Shower Base Size
For most bathrooms, the decision comes down to three things: the space you have, your existing drain location, and whether you want a square or rectangular footprint. A 32×32 or 36×36 square base suits a stand-alone shower, while 60×30 through 60×36 rectangular bases cover most tub conversions.
Standard shower base sizes give you a wide range to work with before you ever need a custom order, and matching the base to your actual measurements, not just the listed size, is what keeps the install problem-free.
Frequently Asked Questions
What is the most common shower base size for a remodel?
For tub conversions, 60×32 inches is the size contractors reach for most often, since it fits a standard five-foot tub alcove. For stand-alone showers, 36×36 inches is the most common comfortable square size.
What is the smallest legal shower size?
Under IRC Section P2708.1, the minimum is 30×30 inches, or 900 square inches of finished interior area. Local building departments can set stricter rules, so confirm the exact requirement with your area’s AHJ before you plan a layout.
Can a 60×32 base go into a 60×30 opening?
No. A base needs to match the finished opening width exactly, since even a two-inch difference leaves gaps at the wall or blocks the base from sitting flush. Measure the finished wall surfaces, not the old tub, before ordering.
Do all shower bases fit a standard tub opening?
Not automatically. Drain location varies by brand and model, so a base with the right footprint can still have its drain in the wrong spot for your existing plumbing. Check the manufacturer’s drain diagram against your current setup first.
How much does tile shrink the finished shower size?
Tile, backer board, and waterproofing membrane typically reduce the interior opening by one to two inches per wall. Account for this when you’re measuring for a base that needs to meet the 30-inch code minimum after finishing.
