

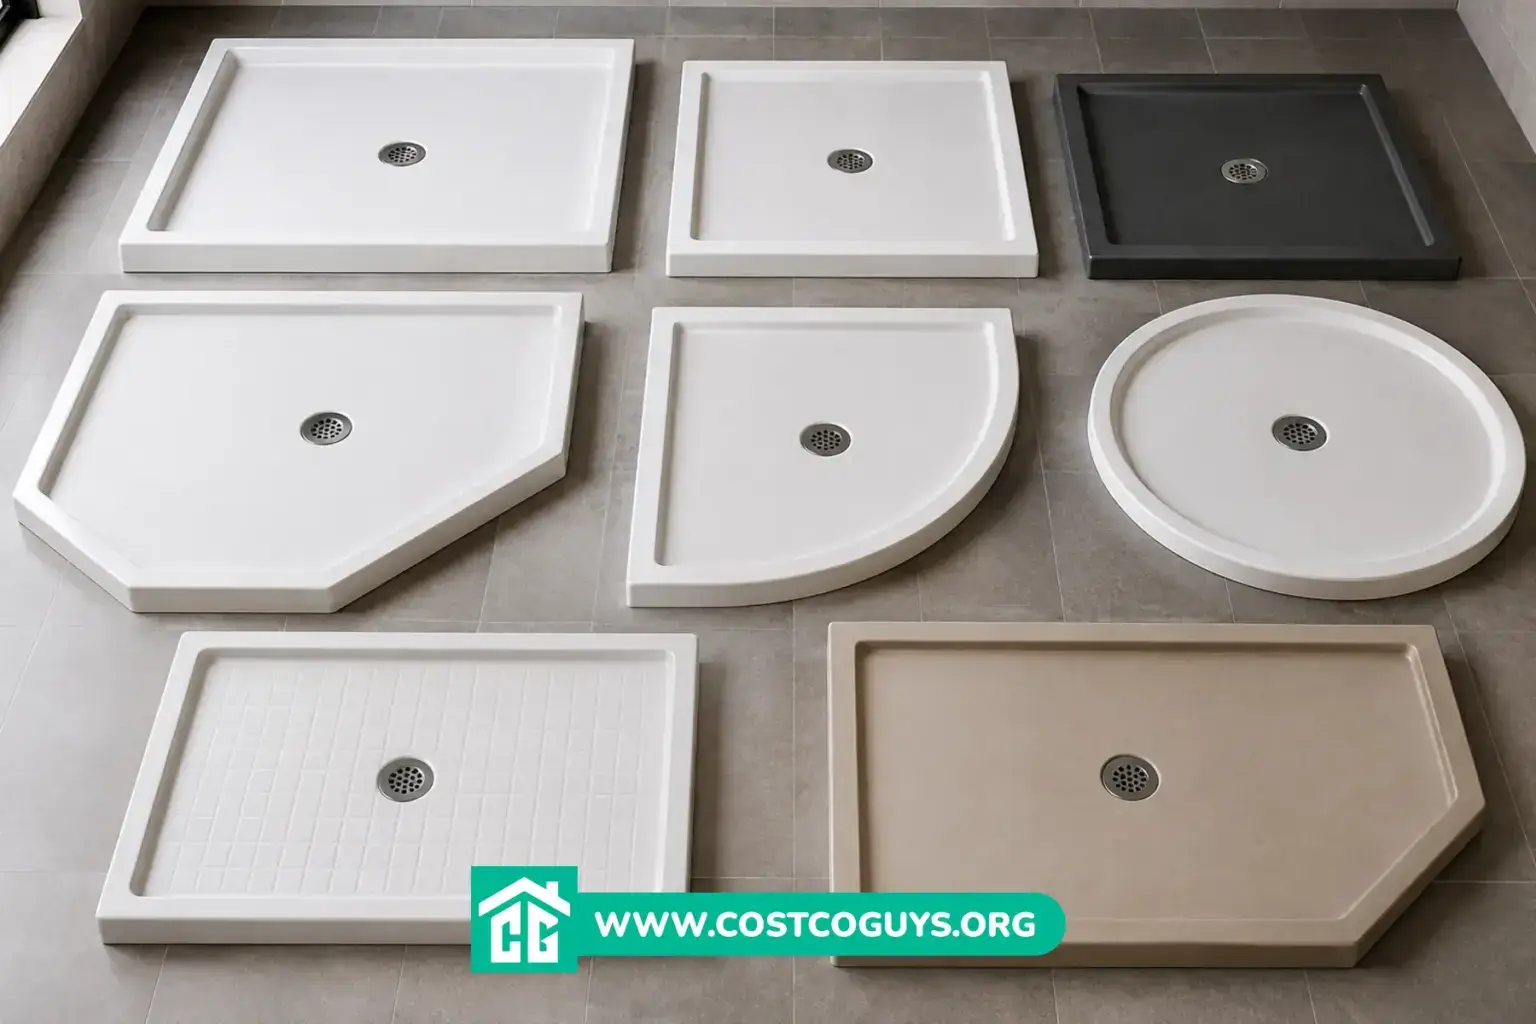

Standard shower pan dimensions range from 32×32 inches for compact square stalls up to 60×32 inches for larger rectangular walk-ins, with 36×36 inches the most common size for a mid-sized bathroom in 2026.
- Common Standard Shower Pan Sizes
- Square vs Rectangular Shower Pan Sizes
- ADA-Compliant Shower Pan Sizes
- Minimum Shower Size Under Building Code
- Acrylic and Fiberglass Pan Size Differences
- How to Measure Before You Buy a Pan
- Common Shower Pan Sizing Mistakes
- When to Call a Pro for Shower Pan Installation
- Choosing the Right Shower Pan Dimensions
Common Standard Shower Pan Sizes
Shower pans come in a handful of stock sizes that manufacturers keep in regular production. Buying one of these means shorter lead times and no custom-order upcharge. The table below covers the sizes you’ll find at most home centers and plumbing supply stores.
| Shape | Common Sizes | Best For |
|---|---|---|
| Square | 32×32, 34×34, 36×36 inches | Small to mid-sized bathrooms, corner installs |
| Rectangular | 30×60, 32×60, 36×48, 36×60 inches | Walk-in showers, tub-to-shower conversions |
| Corner/Neo-angle | 36×36, 38×38 inches per wall | Tight bathrooms that need an angled entry |
| Round/Curved | 36 to 42 inches diameter | Modern layouts with a curved glass door |
A 30×30 inch square pan exists too, but it’s tight for most adults. A 36×36 inch pan gives you enough room to turn around and wash your hair without your elbows hitting tile, which is why it’s the size most contractors recommend as a starting point rather than the code minimum.
Square vs Rectangular Shower Pan Sizes
Square pans work best when you’re replacing an existing stall shower or fitting into a small footprint. The 32×32 and 36×36 inch sizes cover most single-family bathrooms built after the 1990s, since that’s what plumbers have framed for decades.
Rectangular pans matter most in tub-to-shower conversions. A standard alcove tub measures roughly 60×30 or 60×32 inches, so a rectangular pan in that same size lets you swap a tub for a shower without moving the drain or reframing the alcove. That single detail can save a homeowner real money, since relocating a drain often means opening the subfloor.
ADA-Compliant Shower Pan Sizes
Accessible showers follow different rules than a standard bathroom remodel. Under the 2010 ADA Standards for Accessible Design, a transfer-type shower compartment must measure exactly 36×36 inches, clear inside dimension, measured at the center of opposing walls.



A standard roll-in shower needs at least 30 inches wide by 60 inches deep, with a 60-inch wide entry so a wheelchair can roll straight in. An alternate roll-in version uses 36×60 inches with a built-in seat on one end.
These ADA numbers apply directly to commercial and public buildings. For a private home, ADA specs are a useful design reference, but your local building department decides what’s actually required, and rules can vary by state under fair housing or accessibility codes.
Minimum Shower Size Under Building Code
Most U.S. jurisdictions follow the International Residential Code, which sets a floor for how small a shower can legally be. IRC Section P2708.1 requires shower compartments to have at least 900 square inches of interior cross-sectional area, with no dimension smaller than 30 inches, measured from the finished interior surface.
That 30×30 inch figure is a legal floor, not a comfort target. It’s the finished measurement too, meaning tile-to-tile after backer board and waterproofing go in, not the rough framed opening. A pan that measures exactly 30×30 inches out of the box can end up under code once tile and grout add thickness to the walls.
Some states use the Uniform Plumbing Code instead of the IRC, and those rules can require a slightly larger finished interior or a shower that fits a 30-inch circle. Check with your local building department, also called the AHJ or authority having jurisdiction, before you frame a new shower or convert a tub.
Acrylic and Fiberglass Pan Size Differences
Material choice doesn’t change the standard sizing lineup much. Both acrylic and fiberglass pans come in the same common sizes listed above, so you’re not limited to one material because of the dimensions you need.
The real difference shows up in durability and how the pan handles a custom layout. Acrylic pans hold their shape better over time and resist cracking under weight, which matters if you’re stepping in and out daily for 15 years. Fiberglass pans cost less upfront but can develop hairline cracks or a chalky surface sooner, especially in pans installed before the mid-2010s.
If your bathroom doesn’t match a stock size, a tiled shower floor built on a mortar bed is your other option. That route lets you build to any dimension, but it takes a licensed installer or an experienced DIYer, since the slope toward the drain has to run evenly to avoid standing water.
How to Measure Before You Buy a Pan
Rough-in dimensions and finished dimensions are not the same number, and mixing them up is the single most common shower pan mistake homeowners make. The rough-in is the framed opening before any backer board or tile goes up. The finished dimension is what you actually stand in once everything’s installed.
- Measure the framed opening wall to wall, not stud to stud, and write down width and depth separately.
- Locate the drain rough-in before you shop. Most stock pans expect a center drain or an off-center drain in a specific spot, and moving it later adds real cost.
- Check the subfloor height and any curb height you’re planning, since a pan that’s too tall can throw off your door and threshold fit.
- Leave room for backer board and waterproofing membrane, which can shave 1 to 2 inches off your finished interior on each wall.
Common Shower Pan Sizing Mistakes
Buying a pan before confirming the drain location is the mistake that costs people the most. If the drain in your new pan doesn’t line up with your existing plumbing, you’re either cutting the subfloor to relocate it or returning the pan altogether.
Another frequent error is assuming a corner or neo-angle pan will fit a straight alcove wall, or the reverse. Corner pans need two adjoining walls at a specific angle, and forcing one into a rectangular alcove usually leaves a gap that’s hard to seal watertight.
People also skip checking door swing and glass shower door clearance against the finished pan size. A 32×32 inch pan with a hinged glass door needs more floor clearance in front of it than the same size with a sliding door, so measure the whole footprint, not just the pan.
When to Call a Pro for Shower Pan Installation
Swapping a stock pan for a same-size replacement, with the same drain location, is a project many intermediate DIYers can handle. Once the job involves moving a drain, cutting into the subfloor, or building a mortar bed for a custom tile pan, bring in a licensed plumber or contractor. Slope errors and waterproofing gaps are the leading cause of hidden leaks that show up as water damage months later, and those repairs cost far more than the installation would have.
Choosing the Right Shower Pan Dimensions
The right standard shower pan dimensions come down to three things: your existing drain location, your bathroom’s footprint, and whether you’re matching an old tub size or starting fresh. A 36×36 inch square pan fits most remodels comfortably, while a 60×32 inch rectangular pan is the safe pick for a tub conversion. Measure the finished opening, confirm the drain rough-in, and pick a stock size before you consider anything custom.
What is the most common shower pan size?
The 36×36 inch square pan is the most common size in U.S. homes built or remodeled in the last two decades. It fits most bathroom footprints and gives enough elbow room for daily use without needing a custom order.
Can a shower pan be smaller than 30×30 inches?
Most U.S. jurisdictions following the IRC require a minimum finished interior of 30×30 inches with at least 900 square inches of floor area. Smaller pans exist for niche uses, but they likely won’t pass a residential inspection in most areas.
Do acrylic and fiberglass shower pans come in the same sizes?
Yes. Both materials are manufactured in the same standard size lineup, from 32×32 inches up to 60×32 inches and larger. The difference is durability and price, not the dimensions available.
What size shower pan replaces a standard bathtub?
A standard alcove tub measures about 60×30 or 60×32 inches, so a rectangular shower pan in that same size usually drops into the same footprint without moving the drain or reframing the alcove.
Is a 32×32 shower pan too small?
A 32×32 inch pan clears most building code minimums and works fine in a small bathroom or basement half bath. It’s tighter than the 36×36 inch size most contractors recommend, so it’s a better fit for guest bathrooms than a primary shower used daily.
