

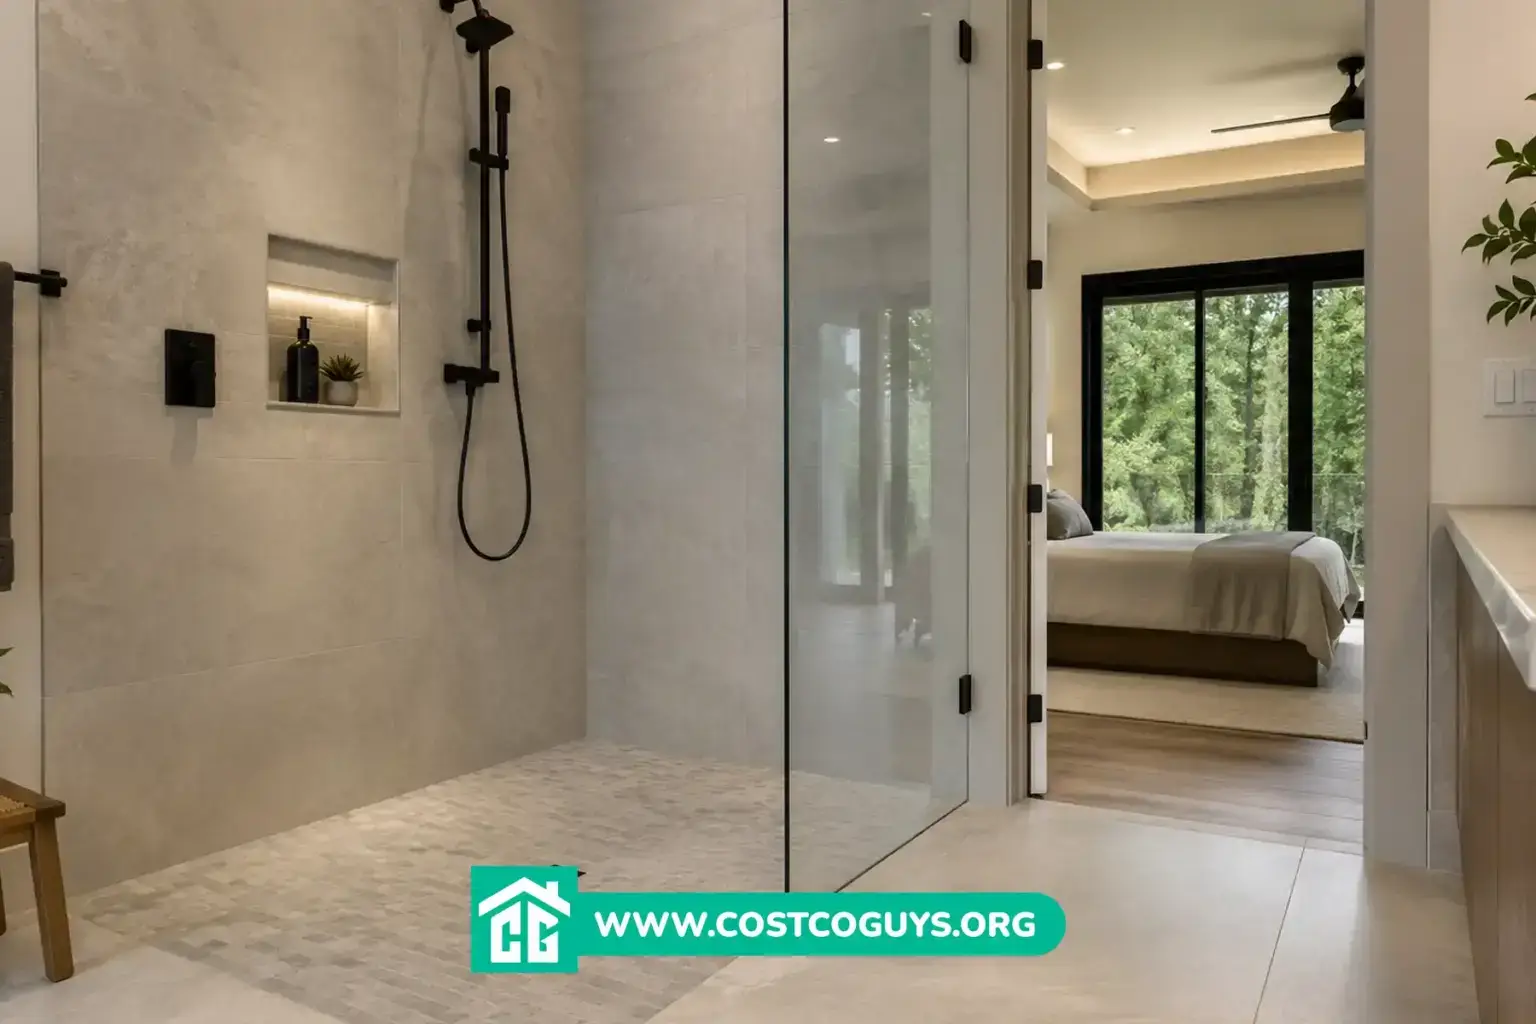

A zero threshold shower costs $6,000 to $15,000 installed in 2026 for a full custom build. The curbless upgrade alone adds $800 to $2,500 over a standard walk-in shower. Prices swing based on floor framing, waterproofing scope, drain type, and whether you’re in a high labor cost market.
- What a Zero Threshold Shower Actually Is
- Zero Threshold Shower Cost Breakdown for 2026
- Why the Curbless Design Costs More Than a Standard Shower
- Center Drain vs Linear Drain for a Curbless Shower Floor
- ADA Requirements and What They Mean for Your Bathroom
- Step-by-Step: How a Curbless Shower Gets Built
- How These Cost Estimates Were Reached
- Common Mistakes That Make a Curbless Shower Fail Early
- When to Call a Professional Instead of DIYing This
- Zero Threshold Shower vs Standard Walk-In Shower
- Zero Threshold Shower Cost: Final Numbers to Budget Around
- Zero Threshold Shower Frequently Asked Questions
- Is a zero threshold shower more expensive than a regular shower?
- Can you install a zero threshold shower on a concrete slab?
- Do zero threshold showers leak more than standard showers?
- What’s the smallest bathroom size that works for a curbless shower?
- Does a zero threshold shower need a linear drain?
- Will a curbless shower pass a home inspection without an ADA permit?
What a Zero Threshold Shower Actually Is
A zero threshold shower has no raised curb or dam at the entrance. The shower floor sits flush with the rest of the bathroom floor, so you walk straight in without stepping over anything. This is also called a curbless shower, a zero-entry shower, or a barrier-free shower. All three terms describe the same basic design.
Instead of a curb holding water back, the entire shower floor slopes gently toward a drain. Most designs use a linear drain, a long narrow drain along one wall. This works better than a center drain placed in the middle of the floor. The slope has to be gradual enough that you don’t notice it underfoot. It also needs to be strong enough to move water where it needs to go.
This shower type started as an accessibility solution for wheelchair users and people with limited mobility. It’s now one of the most requested features in modern bathroom design. Homeowners like the open, spa-like look it gives a small bathroom.
Zero Threshold Shower Cost Breakdown for 2026
Your total project cost depends on whether you’re doing a full custom tile shower or a prefab curbless kit. A prefab curbless base with acrylic walls runs on the lower end. A fully tiled, custom-sloped shower floor with a linear drain runs much higher. That’s because of the labor involved in the slope and waterproofing work.
| Item/Service | Typical Cost Range | What Affects the Price |
|---|---|---|
| Prefab curbless shower pan/kit | $250 to $2,000 | Material (composite vs foam), size, whether it includes a built-in linear drain |
| Full custom tiled curbless shower, installed | $6,000 to $15,000+ | Bathroom size, tile choice, floor framing changes, local labor rates |
| Linear drain (parts and install) | $400 to $900 | Drain length, material finish, brand |
| Extended waterproofing membrane | $400 to $1,200 in materials, $500 to $1,500 in labor | How far the wet zone extends past the shower area |
| Floor framing recess or slab modification | $1,000 to $4,000 | Whether you’re on a wood floor or a concrete slab |
Some high cost of living markets push the total well past $15,000. In parts of New Jersey, for example, a full curbless shower conversion can run $12,000 to $25,000. That price factors in premium tile and skilled labor rates. That’s the high end of the range, not the typical national number. Treat it as a regional outlier rather than a baseline.

Why the Curbless Design Costs More Than a Standard Shower
A standard walk-in shower uses a curb to contain water inside a small footprint. That curb does the containment work for you. The floor underneath doesn’t need much slope, and the waterproofing zone stays small.
Remove the curb, and the entire bathroom floor near the shower becomes part of the wet zone. The waterproofing membrane has to extend further, often two to three feet past the shower entrance. That extra distance catches any water that escapes before it reaches the drain. That extra membrane work adds $300 to $800 just in materials.
The floor also needs precise sloping across a wider area, without creating a dip you can see or feel. Getting that slope right takes a tiler who has done this specific work before, not just any general contractor. A rushed or inexperienced install here is where most water damage problems start years later.
Center Drain vs Linear Drain for a Curbless Shower Floor
A center drain sits in the middle of the shower floor. The floor then needs to slope evenly toward that one point from every direction. This works fine in a standard curbed shower. It gets tricky in a zero threshold design, though, because the slope has to start right at the entrance. That can create a visible low spot near your feet.
A linear drain runs along one wall, usually the back wall or the wall opposite the shower entrance. The floor only needs to slope in one direction, toward that single line. That makes for a flatter, more even feel underfoot. This is why most curbless showers built today use a linear drain instead of a center drain. The linear drain costs more upfront, but it’s worth the tradeoff.
ADA Requirements and What They Mean for Your Bathroom
The Americans with Disabilities Act, or ADA, is the federal law setting accessibility standards for public buildings. It caps shower thresholds at half an inch. That half inch has to be beveled if it’s higher than a quarter inch. Any threshold above that limit is considered a barrier for wheelchair users.
ADA standards technically apply to public and commercial buildings, not private homes. But most residential zero threshold showers are built to that same half inch or fully flush standard anyway. It’s the recognized benchmark for real accessibility. If you’re building this for aging-in-place purposes, matching the ADA threshold spec is worth doing. Your local building code won’t require it in a private residence, but it’s still good practice.
Step-by-Step: How a Curbless Shower Gets Built
- The contractor removes the old shower floor and any curb down to the subfloor or slab.
- On wood-framed floors, the joists get recessed or built up to create room for the sloped shower pan. This avoids raising the whole bathroom floor.
- A pre-sloped foam or mortar bed gets installed, shaped to direct water toward the linear or center drain.
- The waterproofing membrane goes down across the entire wet zone, extending past the shower entrance onto the bathroom floor.
- A flood test holds two inches of water on the pan for 24 hours. This checks for leaks before any tile goes down.
- Tile gets set across both the shower floor and the adjoining bathroom floor so the transition looks and feels continuous.
- Grout gets sealed, and the drain cover, grab bars, and any bench or seating get installed last.
How These Cost Estimates Were Reached
These ranges come from comparing current contractor pricing data, remodeling cost guides, and material supplier pricing published in 2025 and 2026. The estimate weighs four main cost drivers: floor framing work, waterproofing scope, drain type, and regional labor rates.
This is a typical-range estimate based on informed editorial judgment, not an audited or guaranteed local price. Actual quotes from contractors in your area may land above or below this range. The final number depends on your specific bathroom layout and material choices.
Common Mistakes That Make a Curbless Shower Fail Early
Skipping the flood test before tiling is the single most expensive mistake homeowners and even some contractors make. Once tile is set, finding a leak means tearing everything back out.
Another frequent error is stopping the waterproofing membrane right at the shower entrance instead of extending it into the bathroom. Splashed water that lands just past the “shower line” has nowhere waterproof to go. It slowly works into the subfloor over months.
Choosing a tile that’s too slippery when wet is a safety issue specific to this shower type. Without a curb, water reaches further into the bathroom. That means the floor tile needs slip resistance rated for wet feet, not just the shower floor tile itself.
When to Call a Professional Instead of DIYing This
Waterproofing and floor slope work on a curbless shower require experience most DIYers don’t have. Getting it wrong risks structural rot and mold. Fixing that later costs far more than the original install would have. Hire a contractor with documented experience building sloped, curbless shower floors specifically, not just general shower installation.
DIY makes more sense for a prefab curbless kit on a slab floor. That works best with an existing drain in roughly the right spot. Even then, get the waterproofing membrane and flood test done by someone who’s done it before. That’s the step where mistakes turn into drywall replacement.
Zero Threshold Shower vs Standard Walk-In Shower
A standard walk-in shower with a curb costs less to install and needs less floor prep. The curb does the water containment work for you. It’s the better choice if budget is tight and accessibility isn’t a priority for your household.
A zero threshold shower costs more upfront, but it works for every mobility level. It also looks more open in small bathrooms. This design also tends to add resale appeal in markets where buyers value aging-in-place features. If you’re planning to stay in the home long term, the curbless premium is a reasonable trade. That extra $800 to $2,500 buys you a shower that will still work for you in twenty years.
Zero Threshold Shower Cost: Final Numbers to Budget Around
Budget $6,000 to $15,000 for a full custom zero threshold shower installed in 2026. The curbless design itself adds $800 to $2,500 over a comparable curbed shower. The biggest cost swings come from floor framing changes, how far the waterproofing extends, and your local labor rates. Get at least two contractor quotes before committing to a design.
Zero Threshold Shower Frequently Asked Questions
Is a zero threshold shower more expensive than a regular shower?
Yes, a zero threshold shower typically costs $800 to $2,500 more than a comparable curbed walk-in shower. The extra cost comes from the linear drain, wider waterproofing zone, and floor framing changes. Those changes are what create a flush entry.
Can you install a zero threshold shower on a concrete slab?
Yes, and it’s often easier than on a wood-framed floor. On a slab, contractors can cut into the concrete to lower the drain area. Wood floors need the joists recessed or built up instead, to fit the sloped pan.
Do zero threshold showers leak more than standard showers?
They don’t leak more if the waterproofing membrane extends far enough past the shower entrance. The floor also needs to hold a proper flood test before tiling. Leaks happen when installers skip the flood test or stop the membrane too close to the shower line.
What’s the smallest bathroom size that works for a curbless shower?
Most contractors recommend at least a 36 by 36 inch shower footprint. You’ll also need enough adjoining bathroom floor space to handle the sloped transition. Smaller bathrooms can still work with careful drain placement, but the design gets harder to execute cleanly below that size.
Does a zero threshold shower need a linear drain?
Not always, but most builders use one because it lets the floor slope in a single direction. That beats sloping evenly toward a center point. A linear drain along the back wall usually gives a flatter, more comfortable floor feel near the entrance.
Will a curbless shower pass a home inspection without an ADA permit?
Yes, residential homes aren’t required to meet ADA standards, which apply to public and commercial buildings. A home inspector checks for proper waterproofing, slope, and code-compliant plumbing, not ADA threshold specs. Matching that half inch standard is still good practice, though.
